
Whole house dehumidifier sizing requires an estimate of the moisture entering and being generated inside the home, followed by a check that the equipment can remove that load under its real operating conditions. Floor area helps describe the building, but it cannot capture outdoor-air ventilation, leakage, occupancy, temperature, and the air-conditioning system's behavior. Buying from a square-foot claim alone leaves too much of the job undefined.
You do not need to perform a professional load calculation yourself. You can, however, give an installer better information than “the house feels damp.” Room readings, a floor plan, an inventory of moisture sources, and a description of when the problem occurs make it easier to choose the right equipment and avoid a costly substitution later.
Capacity and distribution are separate requirements
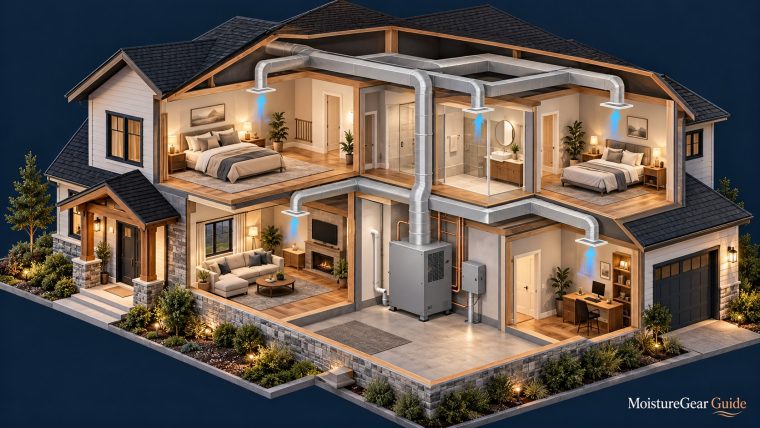
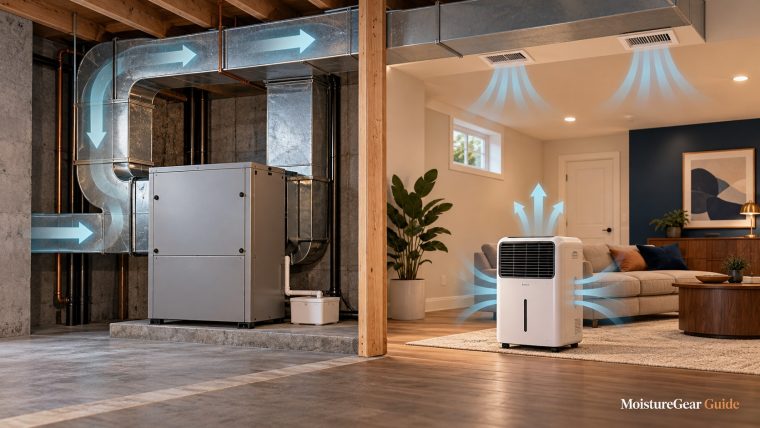
A dehumidifier must have sufficient water-removal capacity, but it must also receive the right air. Those are connected requirements, not interchangeable ones.
A powerful unit in a utility room can remove moisture from the air reaching its inlet while a closed bedroom remains outside the effective air path. A smaller unit connected to a well-planned distribution system may produce more useful control of the served area than a larger cabinet with short-circuited airflow.
Begin by defining the treatment area. Include occupied rooms, basement rooms, and any separate enclosures only when the proposed design is intended to serve them. A crawl space with its own moisture conditions should not be casually included in a whole-house square-foot total.
The whole-house hub separates product selection, costs, and layouts so capacity is considered alongside those system requirements. Use the ducted versus standalone guide when the primary uncertainty is how air will travel.

Why homes of the same size need different equipment
A home's moisture load includes several pathways. Humid outdoor air can arrive through planned ventilation and air leakage. Occupants add water vapor through activities such as bathing and cooking. Building materials can release stored moisture. Some homes also have separate moisture entry from ground contact or unresolved leaks.
Cooling can remove part of that load while it operates, but the amount depends on system behavior and conditions. A home with a low sensible cooling demand may not receive enough cooling runtime to handle moisture independently.
The Department of Energy's hot-humid climate research discusses why improved insulation and reduced heat gain do not necessarily reduce moisture demand proportionately. This is one reason a new or efficient home may still need dedicated humidity control.
Ceiling height and layout also matter. Two houses with the same floor area may have different air volumes and different room-to-room connections. An open plan and a series of closed rooms require different distribution thinking.
The sizing conversation therefore needs both building information and operating information. Avoid letting one convenient measurement replace the whole assessment.
Record humidity with temperature and time
A relative-humidity reading describes how close air is to saturation at its current temperature. It does not directly state the quantity of water vapor in the building, and it changes when temperature changes.
Record temperature and RH together in representative rooms. Include the rooms that feel damp and at least one ordinary room that seems satisfactory. If the house has multiple floors, collect information from each floor rather than relying only on a thermostat display.
Note the time, weather pattern, door positions, and whether cooling or dehumidification was operating. A bathroom reading taken during a shower should not be interpreted the same way as a hallway that stays elevated throughout the day.
Use sensors placed away from obvious local influences such as an appliance discharge, a sunny window, or a supply grille. When practical, compare two sensors beside one another long enough to notice whether one consistently reads differently. That is a consistency check, not a laboratory calibration.
The installer may need additional measurements. Your observations help locate the problem and describe its timing; they should not be presented as a certified load calculation.
Decide the humidity objective before comparing capacities
Equipment selection requires a defined goal. A home managed at a moderate humidity target asks less of a dehumidifier than the same home forced toward a very low setting.
The EPA moisture guide recommends indoor RH below 60% and, where possible, around 30–50%. Treat that as general guidance while considering the building, climate, room temperatures, and occupant comfort. A dehumidifier is not a reason to ignore surface condensation or an active leak.
Ask the installer what setpoint is being used for design and how that target will be assessed in the served rooms. If the target exists only at the sensor inside a mechanical room, it may not describe occupied-space results.
A sensible commissioning plan identifies representative monitoring locations and allows for differences among rooms. It should explain what will count as satisfactory control and what a persistent problem would look like.
Avoid choosing the lowest possible setting merely to ensure the machine runs. That can increase the required work without resolving the original cause of a particular damp area.
Understand the pint rating on the specification sheet
Capacity is generally expressed as pints of water removed per day at stated inlet conditions. “Per day” is a test reference, not a command to run the machine continuously or a guarantee of daily collection.
Manufacturers may publish several capacity figures for one unit. Warmer, wetter inlet air can support a larger removal figure than cooler air at the same relative humidity. A saturation rating obtained under especially warm, wet conditions should not be treated as normal household output.
Portable and whole-home product categories also use different testing arrangements. ENERGY STAR’s capacity explanation describes why apparent capacities changed with testing temperatures. The ratings guide explains how to read those labels without treating them as interchangeable.
Ask the installer to identify the capacity point used in the proposed sizing. If the house is expected to operate below that temperature or near a lower RH target, ask how the equipment's available removal is being assessed under those conditions.
This is particularly important when online listings emphasize only the largest pint figure. The appropriate comparison column is the one that describes a common condition relevant to the installation.
A useful homeowner information sheet
Prepare this information before requesting quotes:
| Information | What to record | How it helps |
|---|---|---|
| Served area | Rooms, floors, connected and isolated spaces | Defines the actual scope |
| Building size | Floor area and approximate ceiling heights | Describes volume and layout |
| Humidity pattern | Temperature/RH with dates and locations | Separates widespread and local problems |
| Occupancy | Typical residents and relevant daily activities | Describes recurring vapor generation |
| Ventilation | Known fresh-air equipment and operating schedule | Identifies a planned outdoor-air load |
| Cooling behavior | Thermostat setting and when discomfort occurs | Reveals humidity outside cooling calls |
| Moisture sources | Leaks, wet ground contact, drying materials | Identifies work separate from equipment |
| Proposed location | Access, drain, power, duct-route possibilities | Tests installation feasibility |
If you do not know a value, mark it unknown rather than inventing it. A contractor can measure leakage, inspect equipment, and assess the missing information.
Include ventilation in the load discussion
Outdoor-air ventilation serves a different purpose from dehumidification. It can bring necessary fresh air into the home, but under humid conditions it also brings a moisture load that the HVAC and dehumidification design must address.
Tell the installer about supply ventilation, an ERV or HRV, timed ventilation controls, and recurring exhaust operation if you know their presence. Do not assume a ventilation accessory reduces humidity simply because it is attached to a dehumidifier.
Ventilation rates and code requirements should be determined by the relevant professional for the building. This guide does not provide a universal setting or advise disabling necessary ventilation to reduce equipment size.
If ventilation is being added at the same time, size the humidity-control system for the completed design rather than today's conditions. A dehumidifier selected before the outdoor-air plan is settled may not represent the final load.
The equipment must also support the intended connection and control sequence. Verify those requirements in the exact model's manual rather than choosing from a generic installation image.
Account for air leakage without calling every opening a defect
Unplanned humid-air entry can increase the work required. The solution may involve correcting enclosure or duct issues as well as adding dehumidification.
Ask whether the contractor sees evidence that the system is drawing humid air from outside the intended space. Duct leakage, pressure relationships, and enclosure conditions can affect the moisture load and where it appears.
ENERGY STAR’s buying guidance identifies home and duct sealing as relevant to whole-home dehumidifier performance. That does not mean every house should be sealed indiscriminately. Ventilation, combustion appliances, and the overall building design must be considered.
Separate planned enclosure improvements from the equipment comparison. If a proposal assumes those improvements will be completed, document that assumption. Otherwise, the selected unit may be asked to handle conditions different from its design brief.
Likewise, do not call for extra pint capacity as the only response to an active foundation-water problem. The moisture source needs its own investigation and appropriate repair.
Airflow and static pressure are part of sizing
The blower must move air through filters, ducts, bends, grilles, and any connected dampers. These components create resistance, often described as external static pressure.
A product's free-air blower figure is not proof of the airflow available through your proposed duct system. Manufacturers may publish airflow at several pressure points. The contractor needs the value relevant to the installed arrangement and must keep the design within the equipment's allowed limits.
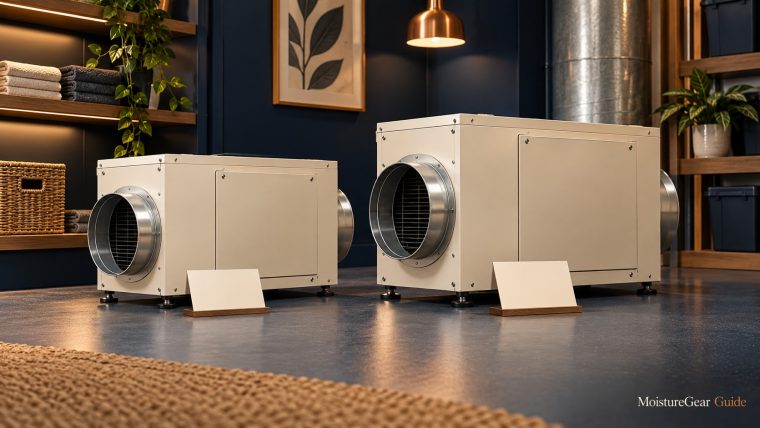
This is an important distinction when choosing between units with similar physical size. A cabinet may fit into the same space while offering a different blower curve and moisture-removal capacity.
Ask what airflow the design requires and how it will be checked after installation. A statement that “the ducts connect” is not a performance verification. Duct diameter, length, bends, filter condition, and grille restrictions should be considered together.
The AprilAire E080 versus E100 comparison shows why matching nominal cabinet dimensions does not mean the two models are identical for a ducted design.
Do not substitute total collected water for a full load estimate
If an existing unit collects water, those observations can be useful. Record the operating conditions and whether the desired humidity is being maintained.
A measured quantity of condensate over a known period describes what that unit removed during that period. If the room is still becoming wetter, the removal does not equal the entire incoming load. If the building is initially drying, some water may be coming from stored moisture rather than a steady daily source.
A bucket measurement can also be distorted by incomplete operating time, different settings, or interruptions when the bucket fills. A drain-line estimate without actual measurement is weaker still.
Share observations with the contractor, but do not select a new central unit by doubling a bucket figure. The installer should use the measurements in context and assess the intended served space, not just the old appliance’s output.
The aim is to turn useful household evidence into a better professional assessment, not to present a shortcut as an engineering method.
Capacity margin should have a reason
Undersizing can leave the unit running extensively without meeting the target during the intended design conditions. Some margin is therefore useful when selecting equipment.
That does not imply that the largest available unit is always the best decision. Added capacity can bring different electrical requirements, air-distribution demands, cabinet size, noise considerations, and purchase costs. The control behavior and minimum practical operation should also fit the application.
Ask the installer to explain the margin in the proposal. Is it intended for peak humid weather, a planned ventilation increase, an additional served room, or uncertainty in the building assessment? Those are clearer reasons than choosing a higher number because it appears more future-proof.
A reasonable choice leaves enough documented capacity for the design conditions without turning every possible future change into a requirement today. The whole-house cost guide helps compare the consequences of stepping up a model.
If two options both meet the load, evaluate installation and ownership rather than treating the larger one as the automatic winner.
What a sizing explanation should contain
A useful explanation identifies the rooms served, the selected humidity objective, the relevant inlet conditions, the assessed moisture sources, and the effect of ventilation and cooling operation.
It then identifies the exact equipment version, the performance information used, and the duct arrangement. When a brand offers older and current refrigerant or control versions, the proposal should name the supplied configuration.
The contractor should describe important assumptions. For example, the design may depend on doors remaining open, a return path being added, or enclosure work being completed. Those assumptions need to match how you will actually use the home.
Request a commissioning plan that checks the installed arrangement. If the home was assessed during dry weather, discuss what observations will be useful during the next humid period and who will review them.
This does not require a homeowner to audit every calculation. It requires enough explanation to understand why that model and layout were chosen.
Common sizing mistakes to avoid
Do not add disconnected enclosures to a floor-area total and assume one dehumidifier can reach them. Establish air paths first.
Do not compare an AHAM figure, a saturation figure, and a portable DOE figure in an unlabeled table. The conditions are part of the number.
Do not choose equipment from a single RH screenshot. Include temperature, duration, location, and ordinary operating circumstances.
Do not omit outdoor-air ventilation or planned building changes. Size for the system that will exist after installation.
Finally, do not assume constant operation proves the unit is too small. Initial drying, a low target, restricted airflow, drainage interruptions, incoming moisture, and equipment faults require different responses. A performance investigation should consider the observed conditions before prescribing a larger cabinet.
From measurements to a purchase
Begin with a short room log and the homeowner information sheet. Ask an installer to define the served spaces and design conditions, then compare documented equipment capacities and duct requirements.
Once the sizing is justified, use the whole-house buying guide to compare the appropriate models. Keep the installation proposal with the specification sheet so the equipment choice and the design assumptions remain connected.
A correctly chosen capacity is one part of a successful installation. The complete decision includes air distribution, condensate handling, controls, access, and verification in the weather that created the original problem.
Selected sources
- ENERGY STAR dehumidifier buying guidance
- ENERGY STAR capacity testing explanation
- DOE humidity-control research
- EPA moisture-control guide
About the author
Davis Murphy
Davis Murphy writes about dehumidifiers, indoor humidity, and home moisture control at MoistureGear Guide. His articles explain how to compare equipment, understand capacity ratings, and plan for drainage and maintenance. He focuses on clear, practical guidance to help readers choose a dehumidifier suited to their space and needs.