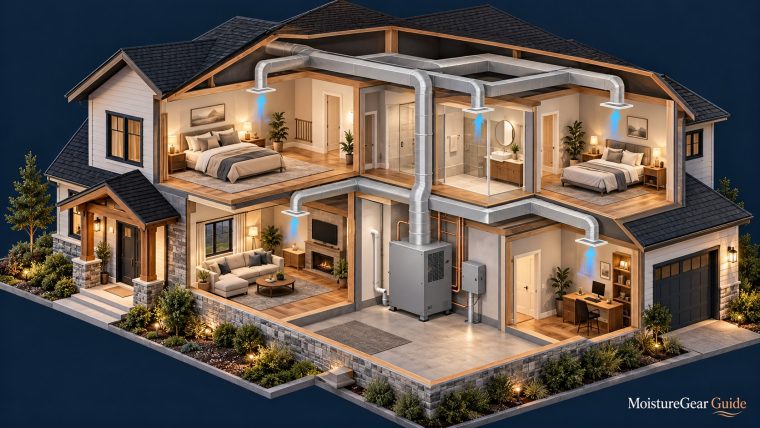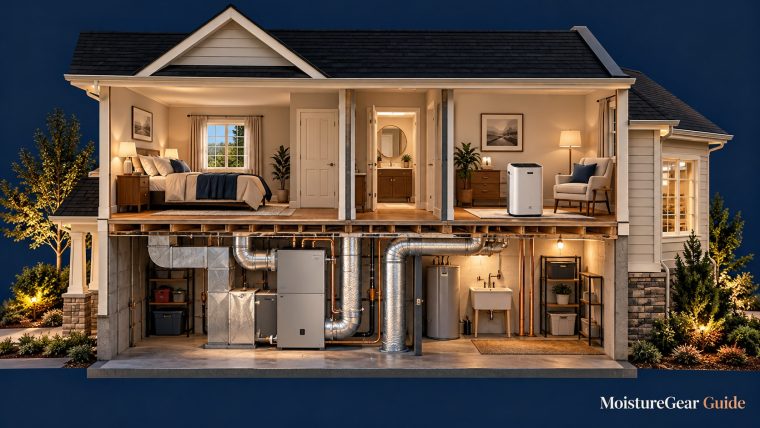

A ducted vs standalone dehumidifier comparison is really a choice about air paths: where the machine takes in humid air and where it delivers drier air. It is not necessarily a choice between two kinds of cabinet. Some permanent dehumidifiers can be installed with central HVAC connections, with their own dedicated ducts, or without ducts in a suitable open space. The best arrangement depends on the area being controlled and the manufacturer’s permitted installations.
The word “standalone” causes confusion because it can mean either an unducted unit sitting in the affected area or an independent ducted system that does not rely on existing HVAC ducts. Those layouts have different costs and limitations. This guide defines them separately so you can discuss a proposal without comparing unlike options.
Three arrangements, clearly defined
| Arrangement | Where air comes from and goes | Best question to ask |
|---|---|---|
| Integrated ducted | Connects to the existing HVAC return, supply, or a permitted combination | How will fan operation and pressure relationships be managed? |
| Independent ducted | Uses dedicated grilles and ducts for the dehumidifier | Will the chosen return and supply locations reach the intended rooms? |
| Unducted standalone | Draws from and discharges into the surrounding space | Is that space open and connected enough for useful circulation? |
“Ducted” describes the connections, not a promise that every room is served. “Standalone” describes independence, not a promise that installation is simple. Each arrangement still needs drainage, appropriate power, a suitable location, and service access.
Our whole-house versus portable article compares equipment classes and ownership routines. The subject here is installation geometry: even one permanent cabinet can offer several layouts.
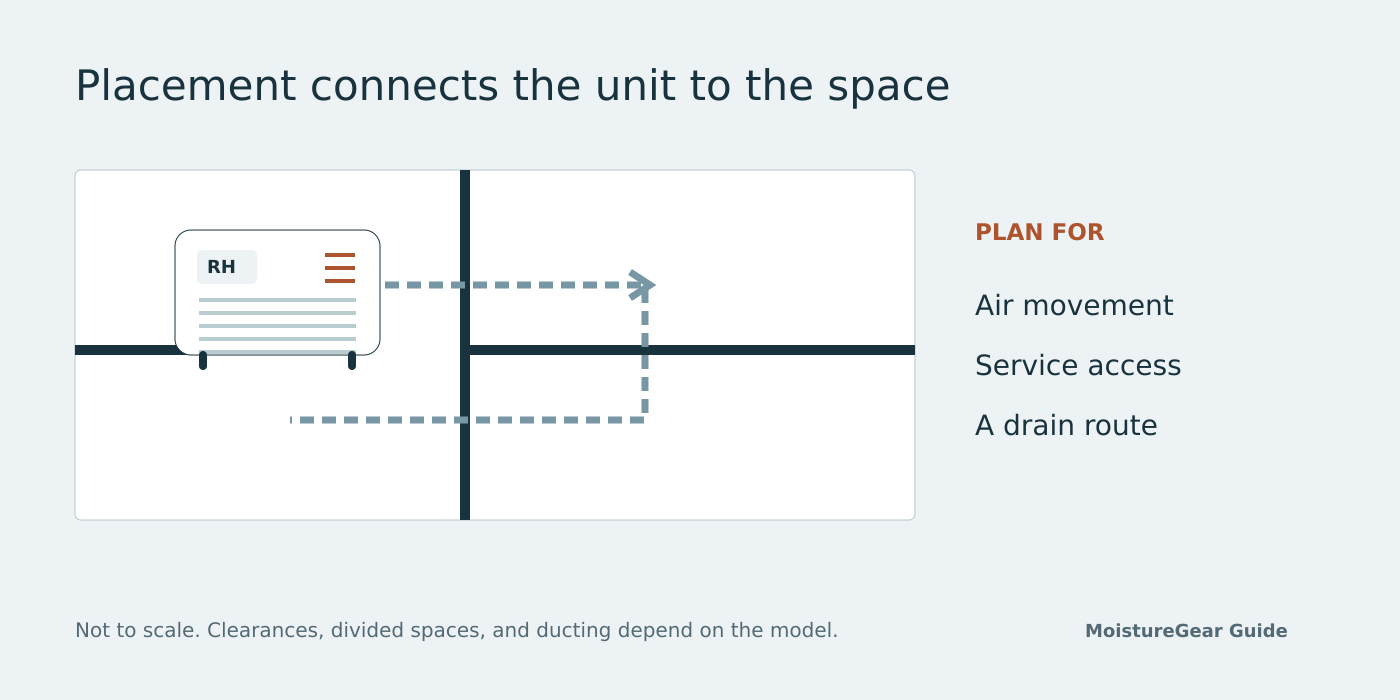
What an HVAC connection can accomplish
Using existing ducts can allow moisture control to reach occupied rooms without locating a machine in each room. The dehumidifier receives air through a chosen return route and sends treated air into a distribution route approved for the selected equipment and system.
This can be useful when humidity is widespread and the existing ducts have suitable connections and room return paths. It can also reduce visible equipment in finished living spaces.
However, the existing HVAC system was not necessarily designed for an added dehumidifier. Its pressure conditions change between heating, cooling, fan-only operation, and periods when the air handler is idle. The dehumidifier's blower must work within that changing arrangement.
An installer should therefore explain the connection design rather than simply cutting into the nearest convenient ducts. The manufacturer's diagrams provide allowed approaches and important conditions; they are not interchangeable generic templates.
The current AprilAire E080 specification sheet, for example, shows multiple connection arrangements. The selected configuration should match the installation manual supplied with the actual unit.
Return-to-return and return-to-supply are different designs
An integrated system may collect air from an HVAC return and discharge to an approved return or supply location. Those descriptions identify different pressure relationships and operating sequences.
In a return-to-return design, the system must move treated air onward into the served rooms rather than repeatedly treating a small loop of return air. The required fan behavior and dampers depend on the specific instructions and existing system.
A return-to-supply connection must also handle pressure differences and prevent unwanted reverse flow. Whether the HVAC blower should operate during a humidity call is a design question, not a universal homeowner setting.
Do not assume a layout recommended for one manufacturer's product is automatically suitable for another. Santa Fe's Ultra98/Ultra120 manual discusses several layouts with model-specific conditions.
Ask the contractor to name the permitted arrangement on the quote and describe what happens when the dehumidifier runs while cooling is off. That simple scenario often reveals whether the air path has actually been planned.
Independent ducting can be a useful middle ground
An independent ducted installation uses dedicated return and supply grilles. The dehumidifier can sit in a mechanical area while the ducts connect it to the intended treatment space.
This is particularly useful when the existing HVAC ducts are unavailable, unsuitable, or not present. Homes with room-by-room cooling may still be candidates for an independent duct design. The absence of central air-conditioning ducts does not make ducted dehumidification impossible.
The independent layout gives the installer more control over where the machine receives representative air and where its discharge goes. It can also avoid dependence on a central blower, depending on the design.
The tradeoff is new duct routing, grille locations, and potentially opening finished surfaces. A grille that fits neatly in a hallway may still leave isolated bedrooms outside the useful circulation path. The route must serve actual room use, including closed doors where applicable.
Independent ducts also create resistance. They still need to be sized and installed within the manufacturer's limits rather than treated as unrestricted extensions of the cabinet.
When an unducted permanent unit is enough
An unducted arrangement can make sense in a reasonably open basement or a suitable enclosure where the unit can circulate air through the affected area. It concentrates treatment on that space rather than attempting a whole-home retrofit.
The machine should have clear inlet and outlet paths and the required clearances. Placing it in a small utility closet without an intended air route changes the job: it may chiefly dry the closet.
Room partitions, stored items, and closed doors can limit circulation. A basement that looks open on a floor plan may behave like several rooms once shelving and walls are considered. Map the routes air can actually travel.
An unducted setup can be less elaborate than an integrated installation, but the other system requirements remain. A permanent drain, safe support, appropriate electrical supply, and future access may still require professional work.
Compare this option with the basement equipment guide when the humidity problem is localized below grade. There is no benefit in adding central ducts simply to make an expensive product feel more complete.
The hidden issue: short-circuiting the air
Air should travel through the treatment space before being drawn back into the machine. When the discharge feeds too directly into the inlet, the equipment can repeatedly process a relatively small volume of air.
That problem can occur with ducts or without them. Closely placed dedicated grilles can create a loop. An unducted cabinet pointed into its own return path can also have weak useful circulation.
The result may be a satisfactory reading near the machine while another area stays humid. Increasing the nominal capacity does not correct the underlying geometry.
Ask the installer to describe the intended return route from distant rooms and whether the controls will see representative conditions. Door undercuts, transfer pathways, and existing return arrangements need assessment within the building’s design, not improvised modification by the homeowner.
The whole-house sizing guide treats this distribution requirement separately from the required water-removal capacity.
Filters and ducts change available airflow
A dehumidifier's blower moves air against resistance from ducts, grilles, filters, and accessories. The published free-air value does not necessarily describe the installed airflow.
A long flexible run with tight bends can be more restrictive than its apparent diameter suggests. A dirty filter can make an otherwise acceptable system worse. A grille selected mainly for appearance can also restrict flow.
The contractor should use the model's blower data and installation limits to assess the layout. If the design needs more pressure capability than the chosen unit can provide, selecting a larger pint rating alone is not a solution.
Avoid adding aftermarket filters or duct accessories because they seem like upgrades. The approved filter arrangement and blower capacity need to remain compatible.
The E080 versus E100 comparison is useful here because it shows how models with similar cabinet dimensions can have different blower figures. Physical fit and air-moving performance are separate checks.
Controls must match the area being dried
The sensor inside a cabinet measures air reaching that cabinet under the model's sampling or operating sequence. A remote control can measure a different location or display information from the equipment, depending on the product and mode.
Before buying a controller, ask which location will determine a humidity call. A basement-mounted cabinet serving living rooms may need a strategy different from an unducted unit controlling that basement alone.
A thermostat with a humidity display is not automatically a compatible dehumidifier control. The model's interface, permitted wiring, and control logic must be matched by the installer. This article does not provide generic wiring instructions.
Connected control adds convenience but does not solve a misplaced sensing point. A remotely accessible display can accurately report the wrong location for your objective.
Make the controlled space and sensing arrangement part of the handover instructions. If several sensors disagree afterward, compare their temperatures and positions before assuming the dehumidifier's sensor is defective.
Warmer discharge air is normal, but location matters
Refrigerant dehumidifiers cool incoming air enough to condense moisture, then reheat the air before discharge. They do not provide room cooling in the same way as an air conditioner.
That warmer discharge can be unobtrusive in a mechanical or unfinished area and noticeable if pointed toward a seating position. In an independent ducted system, grille placement should consider comfort as well as circulation.
An integrated system mixes the discharge into an existing air route, but the resulting temperature effect depends on operation of the rest of the system. Do not promise that ducting eliminates all temperature changes.
Likewise, do not conclude that a warm outlet indicates inefficiency or a fault without checking the model's expected operation. The AprilAire E100 specification sheet describes the refrigerant drying and reheating sequence.
Ask the contractor where occupants will feel the discharge during a humidity call without active cooling. That is a practical way to assess comfort before locating a grille.
Noise follows the installation, not just the brochure
A machine placed in a finished room exposes occupants directly to fan and compressor sound. Relocating it to a mechanical area can reduce that exposure, but ducts and grilles can still carry sound.
Mounting also matters. Vibration can travel through supports or nearby surfaces, and high air velocity can create its own nuisance. Equipment sound figures should be used only with an understanding of the stated measurement conditions.
Do not compare an unspecified sound-pressure figure for an unducted unit with a ducted manufacturer rating and declare one universally quieter. The experienced result depends on distance, barriers, room acoustics, and installation.
If noise is important, ask about the proposed mounting, duct route, grille velocities, and location relative to bedrooms. Avoid solving a noise complaint with an improvised enclosure that blocks required airflow or access.
A design that acknowledges sleeping and working spaces is more useful than a categorical promise of quiet operation.
Drainage and service access can move the preferred location
The best air-distribution location may not be the easiest drain location. Consider both before finalizing the design.
A gravity line needs the arrangement required by the particular manual. If the suitable destination is above the outlet, a pump may be needed. An inaccessible pump or a hose hidden behind finished walls can complicate maintenance.
Attic and upper-floor installations need careful attention to leak consequences and applicable protective measures. Ask how a blockage will be detected, what stops the system, and how those functions are checked.
Also measure the service envelope. The filter must be removable, panels must open, and the equipment may need replacement in the future. A cabinet that barely fits in an opening can be unsuitable once ducts, supports, and maintenance are included.
Read gravity drainage versus pumps before approving an arrangement that puts drainage convenience behind appearance.
How the layouts change a retrofit budget
An integrated installation may use part of the existing distribution system, but it can require additional controls and dampers. An independent system may avoid that interaction while requiring new ducts and grilles. An unducted system can reduce air-distribution work while limiting the treatment area.
There is therefore no universal cost ordering. A seemingly simple integrated connection can require more work than a short independent route, depending on the house.
Ask for a scope describing ducts, controls, mounting, drain components, power, and commissioning. If wall or ceiling openings need finishing, identify who performs that work and whether it is included.
The whole-house cost guide provides a separate budget framework. Use it to compare the layouts with the same served-area objective rather than comparing only the machine price.
A lower-cost proposal that dries a basement should not be presented as equivalent to one designed to control all occupied rooms.
Questions to ask before approving the layout
First ask which exact rooms the proposal serves. Then ask where air is collected, where it is delivered, and how it returns when ordinary doors are closed.
Ask which fans operate during a dehumidification call and which dampers prevent unintended flow. Ask where the humidity control measures and whether the proposed controller is included.
Request confirmation that installed resistance remains within the equipment's requirements and that commissioning will verify the relevant airflow. Ask how the filter and drain will be accessed.
Finally, ask what performance information will be collected after the system has operated through humid weather. A sensible follow-up process is more useful than an installer saying the machine is large enough for the floor area.
Put the agreed air paths on a drawing
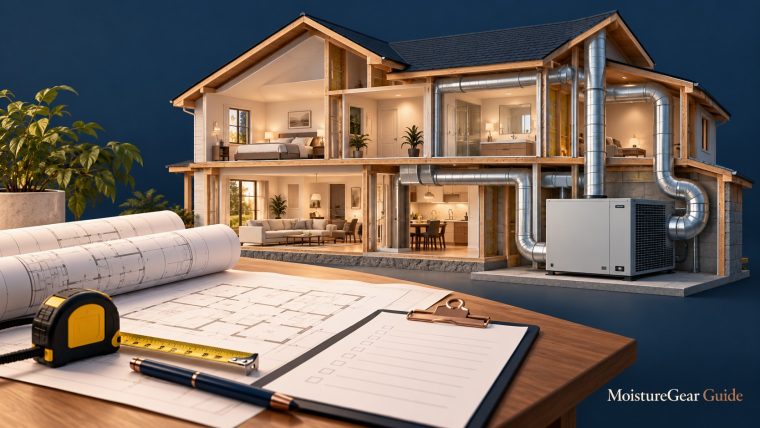
Ask for a simple marked floor plan showing the equipment, intake, discharge, served rooms, and control location. It need not be an elaborate engineering presentation to be useful. Labels make it easier to see whether the proposed system matches how the house is occupied.
Keep that drawing with the product manual and final quote. If the equipment location or a grille changes during installation, ask whether the change affects airflow, sensing, or the served area. A small physical relocation can be a meaningful design change, even when the model stays the same.
The drawing also helps future service. Another contractor can understand the original intended route instead of guessing why a damper or control was installed.
Pick the layout around the treatment space
Use an integrated ducted design when the existing HVAC arrangement can support the planned humidity-control system. Use independent ducting when dedicated paths better fit the house. Use an unducted permanent unit when the affected space can be treated effectively where the machine sits.
None of those choices is determined by the word “commercial,” a high price, or the largest pint rating. They are installation decisions with consequences for distribution, controls, comfort, drainage, and cost.
The whole-house buying guide becomes most useful once the layout is clear. Selecting equipment for a defined air path is far easier than designing the house around an impulse purchase. Explore the whole-house dehumidifier hub to connect the layout decision with sizing, product selection, and ownership costs.
Selected sources
- AprilAire E080 specification and installation options
- AprilAire E100 specification and installation options
- Santa Fe Ultra98/Ultra120 current installation manual
- ENERGY STAR dehumidifier category definitions
About the author
Davis Murphy
Davis Murphy writes about dehumidifiers, indoor humidity, and home moisture control at MoistureGear Guide. His articles explain how to compare equipment, understand capacity ratings, and plan for drainage and maintenance. He focuses on clear, practical guidance to help readers choose a dehumidifier suited to their space and needs.